
Escondido, the architecture nobody has mapped
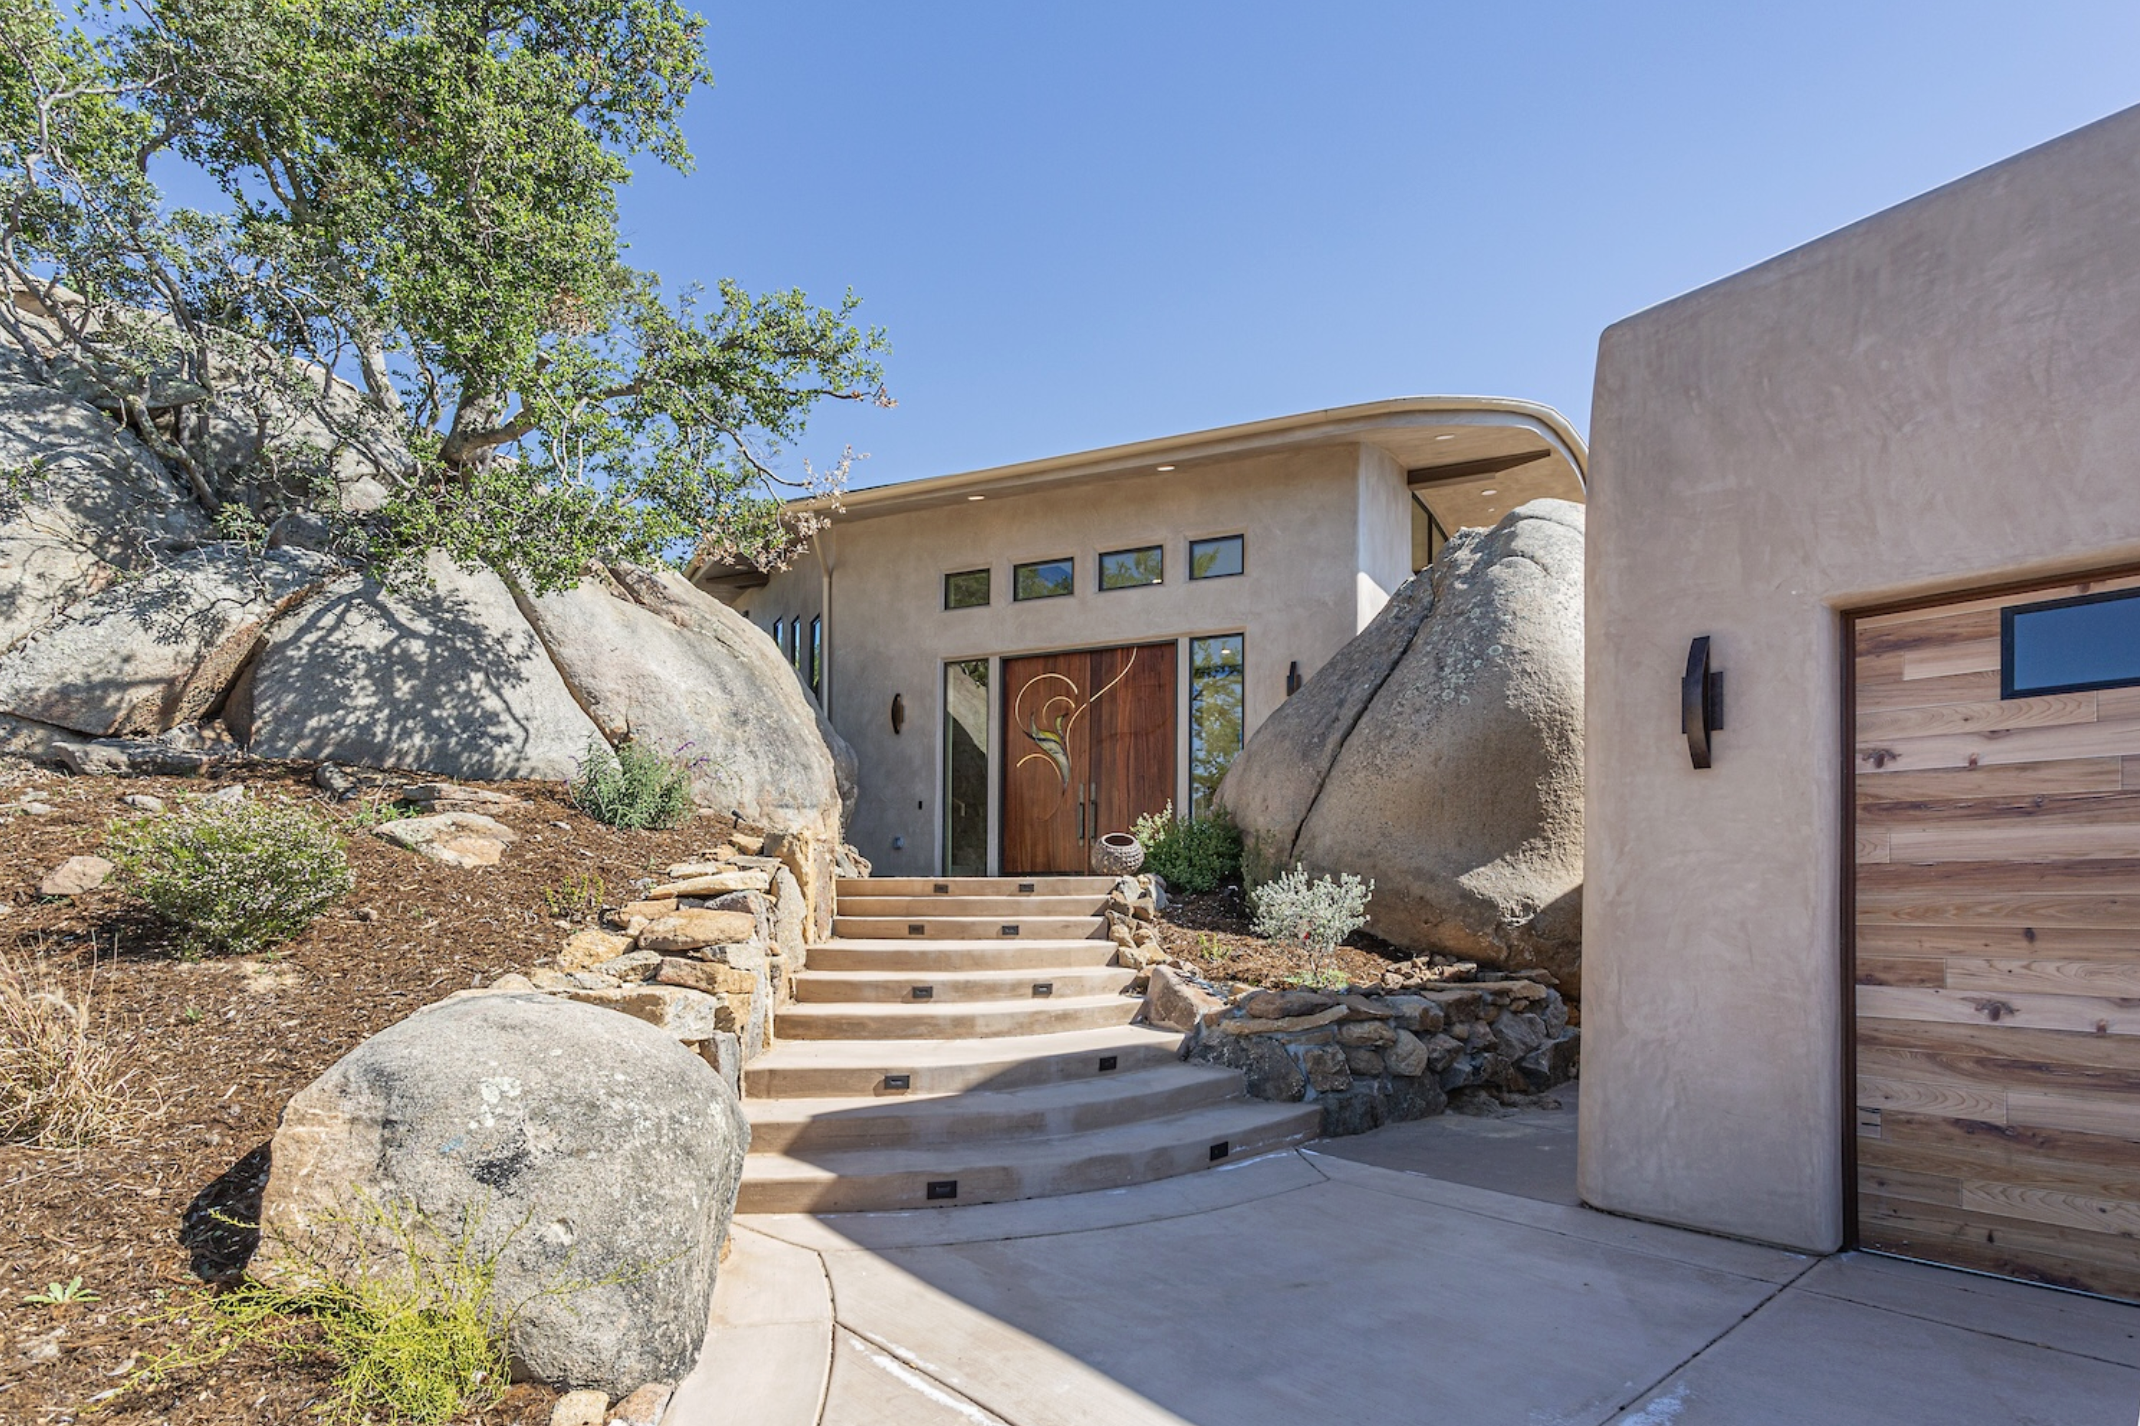
Escondido architectural homes at a glance
Escondido's architecture has never been mapped in one place. Two Rob Wellington Quigley buildings, a Wallace Cunningham lake house on Orange Lane, a net-zero Hubbell & Hubbell house built into granite, and Charles Moore's last building all sit within a few miles of the Old Escondido Historic District.
Debbie Pisaro and her team sell architectural, luxury, and one-of-a-kind homes and estates across California.
Five buildings by four names, a few miles apart, and until now nobody had put them on the same page.
Escondido's architecture, mapped
Search for Escondido architectural homes and you get an amenity filter, a Houzz directory of local design-build firms, KB Home's new-construction tab, and one Wikipedia stub on a house that's now an apartment building. Nobody has written down what's actually here. That's stranger than it sounds, because what's here is real: a transit station a national architecture magazine put in print, a Quigley house on more than two acres, a lake house by a Taliesin-trained designer, a net-zero house built around boulders that the county gave its own day, and the last building Charles Moore designed before he died.
Debbie Pisaro represents architectural, historic and design-forward homes across California, and Escondido is where a listing first brought her. What she found standing here mattered more than the listing itself. This page is the Escondido chapter of the San Diego architectural homes guide, and it picks up where the Old Escondido Historic District page leaves off: that one covers the 1886 townsite and its roughly nine hundred houses. This one covers five buildings by four names, none of them inside the district, scattered across the rest of the town.
- 1987. Rob Wellington Quigley's Valkirs Residence on Paseo del Sol, 2.37 acres with a water garden by Anthony Archer-Wills.
- 1988. Wallace Cunningham's Lake House on Orange Lane, one of only two inland houses in his 20-address California record.
- 1990. Rob Wellington Quigley's Escondido Transit Center opens, then runs in Architectural Record that September.
- 1994. Charles Moore's California Center for the Arts opens, ten months after his death.
- 2025. Drew Hubbell's Serenity Project, built into standing granite boulders, gets a county proclamation of its own.
Stay in touch
Architectural and historic homes in Escondido, across San Diego County, and anywhere else in California. Call Debbie, or ask to hear when something surfaces.
Call (310) 362-6429The transit stop that made it into Architectural Record
The Rob Wellington Quigley building most people in Escondido have actually stood inside is the Escondido Transit Center at 796 West Valley Parkway. It opened on 21 February 1990 and was rebuilt in 2008 for the Sprinter platform. The station made Architectural Record that September, in a feature called "Regional Transit," and turned up again in Progressive Architecture in December 1992 and Architecture California in November 1995. The built fabric has changed since. The publication record hasn't.
That small fact has a real consequence. An architect whose name is already on Escondido's civic record in a national journal is a name nobody selling in this town has connected to it. Quigley's own project index runs to a dozen houses across the county, most with no street address published anywhere, which is its own kind of Escondido pattern and one this page keeps running into. His one fully documented house in the network's library, the Beverly Park house, sits outside the county.
A Quigley compound on Paseo del Sol
Escondido has its own exception to the missing-address pattern. The Valkirs Residence at 2893 Paseo del Sol is a 1987 Rob Wellington Quigley house, and Valkirs Residence is the name his own office uses for it. Quigley is the architect of the San Diego Central Library, and this house carries the same appetite for bold form: flat roofs, geometric volumes in a vivid exterior, and long walls of glass that open the rooms to the land around them.
The house sits on 2.37 acres behind a six-foot corrugated steel fence with a rolling gate. Inside, the materials stay few. Polished concrete runs through the main living areas and reclaimed wood floors carry the bedrooms. There are two primary suites, a renovated kitchen, a temperature-controlled wine room with a wide door, and a room that works as a gym or an artist's loft.
Outside, designer Anthony Archer-Wills shaped the water: a bog with a waterfall, and a Pebble Tec pool and Jacuzzi placed where the sunsets land. The rest of the land earns its keep. Three thousand square feet of raised beds and orchard grow fig, avocado, pomegranate, peach, pear, apple, banana, plum, citrus, berries, and grapes, fed by a deep private well. A fully owned solar system, whole-house water filtration, and a new heat-deflecting roof handle the rest. It is horse friendly, with RV parking, a second gated entry, and an extra triangle of land beyond the main lot.
In Debbie Pisaro's words: "2893 Paseo del Sol is a modern oasis. It's a destination you're comfortable driving to, and once you're there, it's a compound so well thought out you'll never leave." Debbie is the listing agent for the Valkirs Residence.
A lake house by a self-taught designer
On Orange Lane, on the Del Dios side of Escondido, sits a 2,957-square-foot house with a detached 1,020-square-foot art studio, built in 1988 for Andrew Mattison and known since as the Lake House or the Ganymede House. Arched ceilings, rounded ceramic-tile walls, Saltillo tile floors, and one detail almost nobody has picked up: an etched-glass window in the master suite by Ling Po, who joined the Taliesin Fellowship in 1946 and was Frank Lloyd Wright's own rendering artist. It is a Taliesin man's glass in a house designed by another Taliesin-trained hand.
That hand belongs to Wallace Cunningham, and the title matters. His own firm calls him "President, Principal Designer," never architect, and Friends of San Diego Architecture titles its page on him "Wallace Cunningham, Designer." He holds no AIA membership and no published California architecture license. By his own account he is largely self-taught, after Marya Lilien, a Wright apprentice, brought him to Taliesin West in 1977. He founded his San Diego practice two years later and has spent the decades since on large custom houses, almost all of them near the coast: eight in La Jolla, five in Rancho Santa Fe. Only two of his twenty addressed California houses sit inland, one in Julian, and this one. His own description of the work, from his Fox Valley Arts Hall of Fame induction: "I do one of a kind sculptures for people to live in."
The house has changed hands three times, in 1998, 2012, and 2023. Most of his houses have sold once or never, which makes the Orange Lane house the most-traded Cunningham in the county, in the one town where he only built the once.
Four design traditions landed a few miles apart, and nobody wrote it down.
A house built into boulders, and a name it doesn't belong to
Northern Escondido holds a house built around granite boulders large enough that one of them pushes up into the double-height living room, with a loft resting on top of it. It's called the Serenity Project, or Under the Oaks: 2,492 square feet, three bedrooms, net zero, with heat-retaining concrete floors, insulated roof panels, and solar paired with battery storage. Native coast live oaks, manzanita and sage were kept on the site rather than cleared for it. The San Diego Green Building Council presented it as a case study, and on 3 June 2025 the County Board of Supervisors proclaimed a "Serenity Project Day."
The house is designed by Drew Hubbell of Hubbell & Hubbell, not by his father, James Hubbell, the Julian organic artist-architect behind Ilan-Lael and Pacific Rim Park, who died in 2024. James Hubbell's work appears inside the house as art. He didn't design it. The same shape of mix-up follows John Lloyd Wright around this county: a father's fame attached to a son's building, and it's worth getting right before it gets repeated. Drew Hubbell trained at the University of Arizona and Denmark's Danish Institute of Study, built the first permitted straw-bale structure in San Diego County, and has served on the AIA's Committee on the Environment since 2003.
The name that still needs verifying
Modern San Diego's database also records a Sim Bruce Richards house in Escondido, the Lyon Residence, on Canyon Road. Richards has been covered by Dwell, La Jolla Light and San Diego Home/Garden, and no agent page exists anywhere in his field. This particular address is single-sourced, though, and it is worth saying so plainly rather than printing it as settled. It belongs on this page as a name worth knowing and an address worth confirming at the County before it anchors anything more.
The Sim Bruce Richards house on Canyon Road comes from a single source. Confirm it at the County recorder before treating it as settled.
Off market
Many of the homes she sells never reach the open market, the Valkirs Residence among them. Ask Debbie Pisaro of Coastline 840 to see it, or about private inventory across California.
Join the Pocket Listings listCharles Moore's last building
Escondido voters approved a downtown arts center in June 1985 on a brochure line that still holds up: "a proud city spreads its wings." The 1991 international design competition drew 108 entries and was won by Moore Ruble Yudell of Santa Monica, their first arts center. Groundbreaking was 22 June 1991 at Grape Day Park. The California Center for the Arts opened on 1 October 1994, twelve acres at 340 North Escondido Boulevard, with a 1,523-seat concert hall, a 404-seat theater, a 9,000-square-foot museum and a 17,000-square-foot conference center.
The Center describes itself as "a fresh interpretation of traditional Southern California architecture, inspired by the region's Spanish Colonial heritage." Charles Moore took the AIA Gold Medal in 1991, the same year his firm won this competition, and died on 16 December 1993, ten months before Escondido's building opened. It was one of the last things he designed, finished after his death. It is a long way from the weathered redwood of his Sea Ranch condominium decades earlier, and it sits a few blocks from the 1888 Santa Fe Depot and the rest of Heritage Walk at the top of downtown.
An automated valuation has no field for who designed a house.
Are there architect-designed homes for sale in Escondido right now?
What this page gives a buyer is a map that didn't exist before. Search results make Escondido look like an architectural blank spot. In fact, four different design traditions landed within a few miles of each other here and nobody wrote it down. An automated valuation model cannot see that Wallace Cunningham built only twice inland in California, or that a transit stop ran in Architectural Record, so attribution is worth real money that no algorithm prices in. That's the kind of gap Debbie Pisaro looks for statewide, and why Coastline 840 exists in the first place, the same reason she built it as a boutique practice rather than joining a big-box brokerage.
Debbie Pisaro is a 24-year veteran, founder of Coastline 840, and an Inman Luxury Leader, representing buyers and sellers across San Diego County and the surrounding neighborhoods. For architectural homes in Escondido and the rest of North County, start with her page as an architectural homes specialist, or find out what a comparable Escondido property is worth, attribution included, with a home valuation. Choosing who handles an architect-designed house is its own question, and the page on the best real estate agent in San Diego sets out what to ask first.
Questions people ask about architectural homes in Escondido
What architect-attributed houses are actually in Escondido?
Five are documented: Rob Wellington Quigley's Escondido Transit Center and his Valkirs Residence, Wallace Cunningham's Lake House on Orange Lane, Drew Hubbell's Serenity Project in the north end of town, and Charles Moore's California Center for the Arts downtown. A Sim Bruce Richards house on Canyon Road is reported but not yet verified at the County.
Who designed the Valkirs Residence in Escondido?
Rob Wellington Quigley, the San Diego architect behind the Central Library and the Escondido Transit Center. The Valkirs Residence at 2893 Paseo del Sol dates from 1987 and sits on 2.37 acres, with flat roofs, walls of glass, two primary suites and a water garden by Anthony Archer-Wills.
Did James Hubbell design the Serenity Project house in Escondido?
No. His son, Drew Hubbell of Hubbell & Hubbell, designed it. James Hubbell, the Julian artist-architect who died in 2024, has artwork inside the house, which is where the confusion comes from, but the design and structure are Drew's own work. The house is net zero and was the subject of a 2025 county proclamation.
Is Wallace Cunningham an architect?
No, and his own firm doesn't call him one. He is titled "President, Principal Designer," has no published California architecture license and no AIA membership, and is largely self-taught after time at Taliesin West in 1977. His houses, mostly in La Jolla and Rancho Santa Fe, are design work rather than licensed architecture.
Who designed the California Center for the Arts, and is it part of the historic district?
Moore Ruble Yudell won the 1991 international design competition, and founding partner Charles Moore died in December 1993, ten months before the Center opened in October 1994. It stands downtown at 340 North Escondido Boulevard, near Old Escondido, on its own twelve-acre site outside the historic district boundary.
Is the Sim Bruce Richards house in Escondido confirmed?
Not yet. Modern San Diego's database records a Sim Bruce Richards house, the Lyon Residence, on Canyon Road, but that address comes from a single source, which is unusual for an architect this well covered elsewhere in the county. It is worth knowing about, and worth confirming at the County recorder before treating it as settled.
Is this the same as the Old Escondido Historic District page?
No. Old Escondido covers the town's 1886 historic townsite, roughly nine hundred houses inside a historic-district boundary the city administers. This page covers four individually designed, architect-attributed buildings elsewhere in Escondido, all outside that boundary, and none of the four is part of the district's own inventory.
Are there architect-designed homes for sale in Escondido right now?
Inventory changes constantly, and this page is not a listing feed. What stays stable is the pattern: architect-attributed houses in Escondido rarely reach the open market, and they rarely stay listed long when they do. The reliable way to see one is to ask an agent who tracks them before the house goes public.
How do I choose a real estate agent for an architectural home in Escondido?
Ask what they have actually verified, beyond what they have listed. A strong answer names the designer correctly, knows which addresses are confirmed and which are not, points to specific buildings rather than a general style, and can talk about off-market inventory as well as what is active on the MLS.
Buying or selling
Work with Debbie
Debbie Pisaro of Coastline 840 represents architectural, historic and design-forward homes across California, including Escondido and the rest of San Diego County.
(310) 362-6429 · debbie@coastline840.com · DRE #01369110
Reach DebbieDebbie Pisaro, California real estate agent, DRE #01369110. Coastline 840 is a brand/DBA of Side, Inc., CA DRE #02014153, responsible broker.
Debbie Pisaro of Coastline 840 · California real estate agent, DRE #01369110 · Inman Luxury Leader · 24 years in architectural, historic and design-forward homes. She writes about San Diego at Just San Diego, and about California homes at coastline840.com and losfelizliving.com. Published October 2026.
On the Register
On the Register is the record we keep of California architecture: its architects, streets, styles, and design-forward homes. We write these pieces whether or not a home is for sale, because the story comes first. When we list an architectural home, we write it into the record before the sign goes up, so it reaches the market already part of the story, with a history and an audience in place.
© 2026 Debbie Pisaro, Coastline 840 · ontheregister.com