
Valkirs residence, a 1987 Rob Wellington Quigley house in Escondido
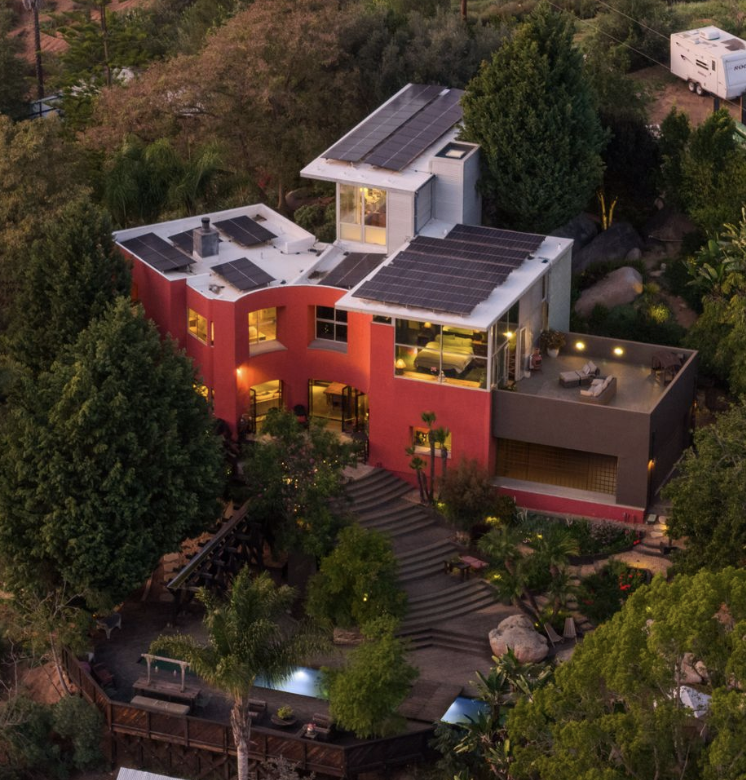
The Valkirs residence at a glance
The Valkirs residence is a 1987 house by San Diego architect Rob Wellington Quigley at 2893 Paseo del Sol in Escondido. It was built in steel, glass, and wood among granite boulders on two and a half acres of hillside. Its second owners have spent their time there turning a cool, mid-eighties modern house into a warm one.
Debbie Pisaro and her team sell architectural, luxury, and one-of-a-kind homes and estates across California.
A Quigley house among the boulders, and the second owners who made it warm.
Every spot is a destination
My first pass at writing this house got away from me, because every room is a destination and every spot on the property is a destination. I kept trying to describe one and the next one would pull me away. The thought that went into this house is in every corner, and then the thought the owners have put into it on top of that, and the two of them together are hard to get into words. This is a house you need to see with your own eyes, and I'll say that more than once before I'm done.
The house Quigley built
Quigley designed the house for the Valkirs family in 1987, and it still carries their name. It is steel, glass, and wood, set among boulders. These are real boulders, not stones, so the house feels like it was built into the earth. The original was modern, and honestly a little cold, the way a lot of good eighties houses were when they were new.
Stay in touch
Questions about the Valkirs residence, or about architectural homes anywhere in San Diego County? Call Debbie directly.
Call (310) 362-6429What the second owners did
The family that owns it now is only the second, and they have taken a nice house and made it spectacular. As they walked me through, they kept pointing things out. The floors in the small guest room came from the old gymnasium down the street, and they had just enough of it to do that one room. That's the kind of thing you can't buy and you can't fake, and the whole house is full of decisions like it. It has aged in the best possible way.
They are the ones selling it now, and every upgrade in the house is theirs. The polished concrete through the main living areas and the reclaimed wood in the bedrooms are theirs. They renovated the kitchen around that showpiece island, added a temperature-controlled wine room with a wide door, and made a room that works as a gym or an artist's loft. They put on a new roof built to deflect heat, and they put in the fully owned solar system and the whole-house water filtration. The Valkirs family's 1987 house is the bones; the warmth is all theirs, and it is why every room is a destination.
Every room is a destination, and every spot on the property is a destination.
Walking through it
The plan is kind of a split level, but erratic, in a good way. You are always going up or down a few steps into something new.
- The main level has the guest room, a wine cellar, and a beautiful modern kitchen with a showpiece wood island and an industrial laundry. The living room is just right, not too big, and cozy.
- The office sits on its own level, away from the rest of the house, and opens straight outside. It's the perfect office.
- There are two primary suites, and neither one is better than the other. The junior primary is built in a circle, with incredible closet space. Off it is a spa room that gets full sunlight.
- There is also a studio, separate from the office.
The office at the Valkirs residence sits on its own level, away from the rest of the house, and opens straight outside. The studio is a separate space.
The land
The two and a half acres feel like ten. There is forest on the hillside and fifty-some fruit trees. There are commercial-grade garden beds, and the pool sits in front of the house. All of it is private and gated. Head down to the south end of the property, where the trees and the swings are, and you feel like you're on another property altogether. Solar can make the house almost completely self-sustaining, which is about as close to off the grid as a house this comfortable gets. The garage has no walls, just a door and some cages, which tells you something about how the place is meant to be lived in.
The way in is a bridge across the pool to the front door, so you cross the water before you ever step inside. The designer Anthony Archer-Wills shaped the water around the house: a bog with a waterfall, and a Pebble Tec pool and Jacuzzi placed where the sunsets land. The orchard and raised beds cover three thousand square feet: fig, avocado, pomegranate, peach, pear, apple, banana, plum, citrus, berries, and grapes, all fed by a deep private well. A six-foot corrugated steel fence with a rolling gate closes the property. A second gated entry serves the RV parking, the land is horse friendly, and an extra triangle of land runs beyond the main lot.
Imagine the dinner parties, the fruit off the trees, and the vegetables out of the beds. Then there are the boulders all around you, the pool out front, and the sun going down over the hill. Well, I could go on and on. I'll stop there for now.
If I had to say it in a sentence: 2893 Paseo del Sol is a modern oasis. It's a destination you're comfortable driving to, and once you're there, it's a compound so well thought out you'll never leave.
The two and a half acres feel like ten.
Quigley in Escondido
Rob Wellington Quigley is best known for the San Diego Central Library and for his downtown SRO housing. Three years after this house, Escondido got another piece of his work: the transit center on West Valley Parkway, opened in 1990 and published in Architectural Record that September. The house came first, and very few people have ever put the two together.
Debbie Pisaro did, and the Escondido architectural homes guide puts them side by side with the rest of the town's design record. Most of Quigley's houses have no published address at all, which makes this Rob Wellington Quigley house a rare one; the only other one documented in the network's library is the Beverly Park house. For the county-wide picture, start with San Diego architectural homes; for the town's historic core, the Old Escondido Historic District; and for another San Diego house with its own record, the Gemmell House in Mission Hills.
Off market
Many of the homes she sells never reach the open market, the Valkirs residence among them. Ask Debbie Pisaro of Coastline 840 to see it, or about private inventory across California.
Join the Pocket Listings listBuying an architect-designed home in Escondido
Architectural homes in Escondido rarely reach the open market, and an automated valuation has no field for who designed a house. That is the gap Debbie Pisaro works in, and why Coastline 840 exists at all, the same reason she built it as a boutique practice.
Debbie Pisaro is a 24-year veteran, founder of Coastline 840, and an Inman Luxury Leader, representing buyers and sellers across San Diego County and the surrounding neighborhoods. For architectural homes across North County, start with her page as an architectural homes specialist, or see what a comparable property is worth, attribution included, with a home valuation.
Questions about the Valkirs residence
Where is the Valkirs residence in Escondido?
The Valkirs residence is at 2893 Paseo del Sol in Escondido, California, in inland North San Diego County. The house sits among granite boulders on 2.37 acres of hillside, fully fenced and gated, with forest on the slope, a pool in front of the house, and a separate gated entry serving RV parking.
Who designed the Valkirs residence in Escondido?
Rob Wellington Quigley designed the Valkirs residence in 1987 for the Valkirs family, and it still carries their name. Quigley is the San Diego architect best known for the Central Library and his downtown SRO housing, and he also designed the Escondido Transit Center, which opened in 1990 on West Valley Parkway.
When was the Valkirs residence built, and who has owned it?
The Valkirs residence was built in 1987 for the Valkirs family. The current owners are only the second, and they have warmed the original steel, glass, and wood house with their own changes, including floors in the small guest room made from wood salvaged from the old gymnasium down the street.
What is the floor plan of the Valkirs residence like?
The plan is a split level, deliberately irregular, so you are always going up or down a few steps. The main level holds a guest room, a wine cellar, the kitchen and an industrial laundry. The office has its own level, there are two primary suites, one built in a circle, and a separate studio.
Is the Valkirs residence self-sufficient?
Largely. A fully owned solar system can make the house almost completely self-sustaining, and the property also has a deep private well and whole-house water filtration. Fifty-some fruit trees and commercial-grade garden beds supply fruit and vegetables, and the hillside acreage is private and gated.
Who designed the water garden at 2893 Paseo del Sol?
The designer Anthony Archer-Wills created the water garden at 2893 Paseo del Sol, a bog with a waterfall near the pool and Jacuzzi. Together with the boulders, the forest on the hillside and the fruit trees, it makes the two and a half acres feel much larger than they are.
Who is selling the Valkirs residence?
Its second owners, the only family to own it since the Valkirs family it was built for in 1987. They have made warm, careful upgrades throughout, from reclaimed gymnasium floors in the guest room to owned solar and a new heat-deflecting roof, and they are offering it off market through Debbie Pisaro of Coastline 840.
How do I arrange to see the Valkirs residence in Escondido?
Contact Debbie Pisaro of Coastline 840, the listing agent, at (310) 362-6429 or debbie@coastline840.com, or through her Pocket Listings form. The house is offered off-market, so showings are arranged directly with her rather than through open houses or a public listing feed. She replies to every new inquiry within one business day.
How do I choose a real estate agent for an architect-designed home in Escondido?
Choose an agent who can name the architect correctly, explain what the design adds to value, and show you homes that never reach the open market. Ask how they price attribution, since automated valuations cannot see it, and whether they know the house itself, beyond the general style it belongs to.
Buying or selling
Work with Debbie
Debbie Pisaro of Coastline 840 is the listing agent for the Valkirs residence and represents architectural, historic and design-forward homes across California, including Escondido and the rest of San Diego County.
(310) 362-6429 · debbie@coastline840.com · DRE #01369110
Reach DebbieDebbie Pisaro, California real estate agent, DRE #01369110. Coastline 840 is a brand/DBA of Side, Inc., CA DRE #02014153, responsible broker.
Debbie Pisaro of Coastline 840 · California real estate agent, DRE #01369110 · Inman Luxury Leader · 24 years in architectural, historic and design-forward homes. She writes about San Diego at Just San Diego, and about California homes at coastline840.com and losfelizliving.com. Published October 2026.
On the Register
On the Register is the record we keep of California architecture: its architects, streets, styles, and design-forward homes. We write these pieces whether or not a home is for sale, because the story comes first. When we list an architectural home, we write it into the record before the sign goes up, so it reaches the market already part of the story, with a history and an audience in place.
© 2026 Debbie Pisaro, Coastline 840 · ontheregister.com