
Torr Kaelan: Rob Quigley and Kathleen Hallahan at Home in East Village
Torr Kaelan at a glance
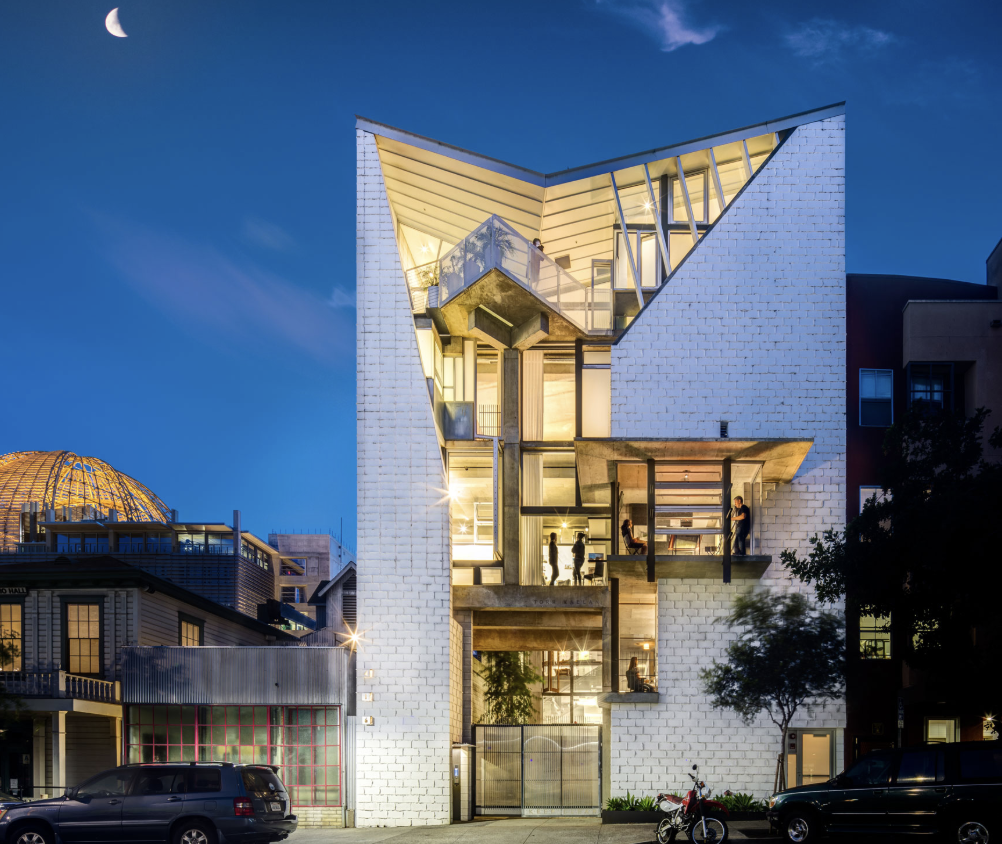
Torr Kaelan is the five-story building on 13th Street in East Village that architects Rob Wellington Quigley and Kathleen Hallahan designed for themselves, with offices below and two townhouse residences above. Only 42 feet wide and designed for zero energy, it won a 2015 AIA California Council Honor Award. The couple moved in in 2015.
Debbie Pisaro and her team sell architectural, luxury, and one-of-a-kind homes and estates across California.
What two of San Diego’s best architects built when the client was themselves: a narrow, five-story house and studio a few blocks from the Central Library.
What is Torr Kaelan?
Every architect eventually designs for the hardest client there is: themselves. For Rob Wellington Quigley and his wife and partner, architect Kathleen Hallahan, the answer is Torr Kaelan, a five-story building on 13th Street in East Village. Quigley’s architecture office and a graphic design studio fill the lower floors, and two townhouse residences sit above them, one of them the couple’s own home.
The name is Gaelic, a term for a rock outcropping or boulder, and it suits a building that stands its ground on a narrow downtown lot. Quigley and Hallahan moved in in 2015, after some twenty-five years in Little Italy, and the building sits a short walk from the San Diego Central Library, the landmark Quigley designed. Few architects get to live within walking distance of their most famous public building.
Stay in touch
A short note from Debbie Pisaro when a documented architectural home comes to market in California.
Forty-two feet wide
The lot is only 42 feet wide, and the building rises five stories on it. The street face is built of concrete block, concrete and steel, opened up with glass walls, bay windows and a wide variety of aluminum windows, so the facade steps out toward 13th Street rather than presenting a flat wall to it. Inside, the top-floor living and dining room takes light from the ceiling and from three sides.
It is the same material honesty that runs through Quigley’s houses and his civic work: concrete and block where the building needs mass, glass where it meets the city, and nothing applied for show.
Two architects designing for the hardest client there is.
A downtown building that makes its own power
Torr Kaelan was designed as a zero energy mixed-use building, and the form follows from that. The roof is shaped to give solar collectors the right angle to the sun, and rainwater is routed through gardens on its way to the street rather than straight into the gutter. Quigley has long argued that a building should do its environmental work through its form and materials before any equipment does, and here, on his own lot, he did exactly that.
The building won a 2015 Honor Award for design excellence from the American Institute of Architects California Council, alongside two 2014 awards from AIA San Diego.
Off market
Many of the homes she sells never reach the open market. Ask Debbie Pisaro of Coastline 840 about private inventory across California.
Join the Pocket Listings listThe architect’s own house and studio
Torr Kaelan belongs to a long California tradition of architects building a studio and a home under one roof. In San Diego, Lloyd Ruocco did it in 1949 with the Design Center on Fifth Avenue, where his studio and his wife Ilse’s showrooms shared a redwood and glass building above a canyon. In Los Angeles, Richard Neutra’s VDL house in Silver Lake served as both home and office. Each one is the clearest statement of what its architect believed, because there was no one else to please.
Quigley’s private houses tell the same story at a different scale, from the Sayer Residence on Sail Bay and the Johnson Residence in Point Loma to the 1987 Valkirs residence among the boulders of Escondido and the Beverly Park house in Beverly Hills, and the wider county picture is in San Diego architectural homes.
Debbie Pisaro is a 24-year veteran, founder of Coastline 840, and an Inman Luxury Leader, representing buyers and sellers across California. Architect-designed homes downtown and across the county are best read by an architectural homes specialist, and her guide to California’s architects places Quigley among his peers. Choosing who handles a San Diego house is its own question, and the page on the best real estate agent in San Diego sets out what to ask first. More of the city is in Field Notes and San Diego neighborhoods.
Torr Kaelan, frequently asked
What is Torr Kaelan?
Torr Kaelan is a five-story mixed-use building on 13th Street in East Village, San Diego, designed by architects Rob Wellington Quigley and Kathleen Hallahan for themselves. Quigley’s architecture office and a graphic design studio occupy the lower floors, and two townhouse residences sit above, one of them the couple’s home since 2015.
Who designed Torr Kaelan in East Village?
Rob Wellington Quigley, FAIA, and Kathleen Hallahan designed Torr Kaelan as their own home and office. Quigley is the San Diego architect behind the Central Library and a 2005 Maybeck Award winner. Hallahan is his wife and an architect in her own right, and the couple live on the upper floors.
What does Torr Kaelan mean?
Torr Kaelan is a Gaelic name meaning a rock outcropping or boulder. Quigley and Hallahan chose it for the building they designed for themselves in East Village, a five-story structure of concrete block, concrete, steel and glass standing on a lot only 42 feet wide, a short walk from the Central Library.
Is Torr Kaelan a zero energy building?
Torr Kaelan was designed as a zero energy mixed-use building. Its roof is shaped to give solar collectors the right angle to the sun, and rainwater is routed through gardens before reaching the street. Quigley has described the building as net zero, though published sources do not name a formal certification.
What awards has Torr Kaelan won?
Torr Kaelan won a 2015 Honor Award for design excellence from the American Institute of Architects California Council, one of the state’s top design honors, along with two 2014 awards from AIA San Diego. It was designed by Rob Wellington Quigley and Kathleen Hallahan as their own home and office.
Where do Rob Quigley and Kathleen Hallahan live?
Quigley and Hallahan live in the upper floors of Torr Kaelan, the East Village building they designed for themselves, having moved there in 2015 after some twenty-five years in Little Italy. The building is a short walk from the San Diego Central Library, which Quigley designed and which opened in 2013.
How big is Torr Kaelan?
Torr Kaelan rises five stories on a downtown lot only 42 feet wide. Offices fill the lower floors and two townhouse residences sit above them. The top-floor living and dining room takes light from the ceiling and from three sides, and the street face steps out toward 13th Street with glass walls and bay windows.
What other buildings did Rob Wellington Quigley design?
Quigley designed the San Diego Central Library, The New Children’s Museum, the Solana Beach transit station and 202 Island Inn, plus thirty-five single-family houses on his own project index, among them the Sayer Residence in Mission Beach, the Johnson Residence in Point Loma and the Vivrette houses in Laguna Beach.
Who is a good real estate agent for an architect-designed home in San Diego?
Debbie Pisaro is a 24-year veteran, founder of Coastline 840, and an Inman Luxury Leader who represents buyers and sellers of architectural homes across California, San Diego County included. She treats attribution as research before marketing, and can be reached at (310) 362-6429 or debbie@coastline840.com.
For buyers and sellers
Own or want an architect’s house?
Debbie Pisaro of Coastline 840 represents buyers and sellers on documented architectural homes across California, San Diego County included, on or off market. I reply to every new inquiry within one business day.
(310) 362-6429 · debbie@coastline840.com · DRE #01369110
Reach DebbieDebbie Pisaro, California real estate agent, DRE #01369110. Coastline 840 is a brand/DBA of Side, Inc., CA DRE #02014153, responsible broker.
General information, not investment, legal, or tax advice. Facts follow published coverage of the building, its award record, and descriptions by its architects; details should be verified against permits and recorded documents. Equal Housing Opportunity.
Debbie Pisaro of Coastline 840 is a California real estate agent, DRE #01369110, a 24-year veteran of California real estate and an Inman Luxury Leader, specializing in architectural and historic homes across the state, San Diego County included. Her architectural homes practice is at debbiepisaro.com. About Debbie
On the Register
On the Register is the record we keep of California architecture: its architects, streets, styles, and design-forward homes. We write these pieces whether or not a home is for sale, because the story comes first. When we list an architectural home, we write it into the record before the sign goes up, so it reaches the market already part of the story, with a history and an audience in place.
© 2026 Debbie Pisaro, Coastline 840 · ontheregister.com